
From first idea to fabrication-ready drawings
Use one service or all of them. Because design, drawings, visuals, detailing and photography come from the same person, they stay consistent with each other.
Ideas developed into something buildable
Whether you're starting from a napkin sketch, a mood board or a detailed brief, I'll develop it into a practical design that respects your budget, site constraints and how the thing will actually be built.
- Concept layouts and design options
- Event, exhibition, stage and retail display design
- Temporary and modular structures
- Product development for modular systems, from concept to production drawings
- Domestic and commercial schemes
- Design development alongside engineers and contractors
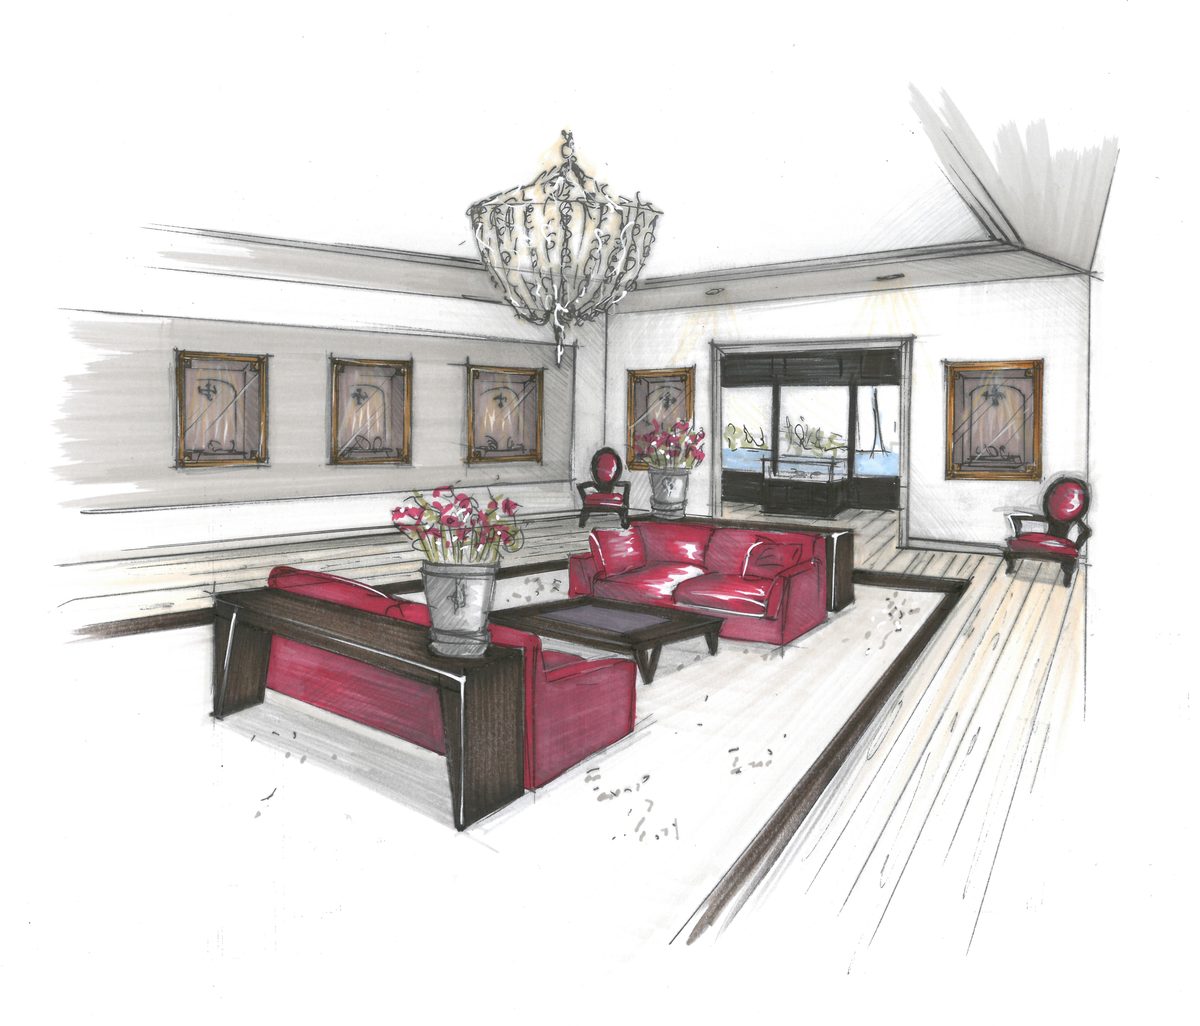 Concept sketch
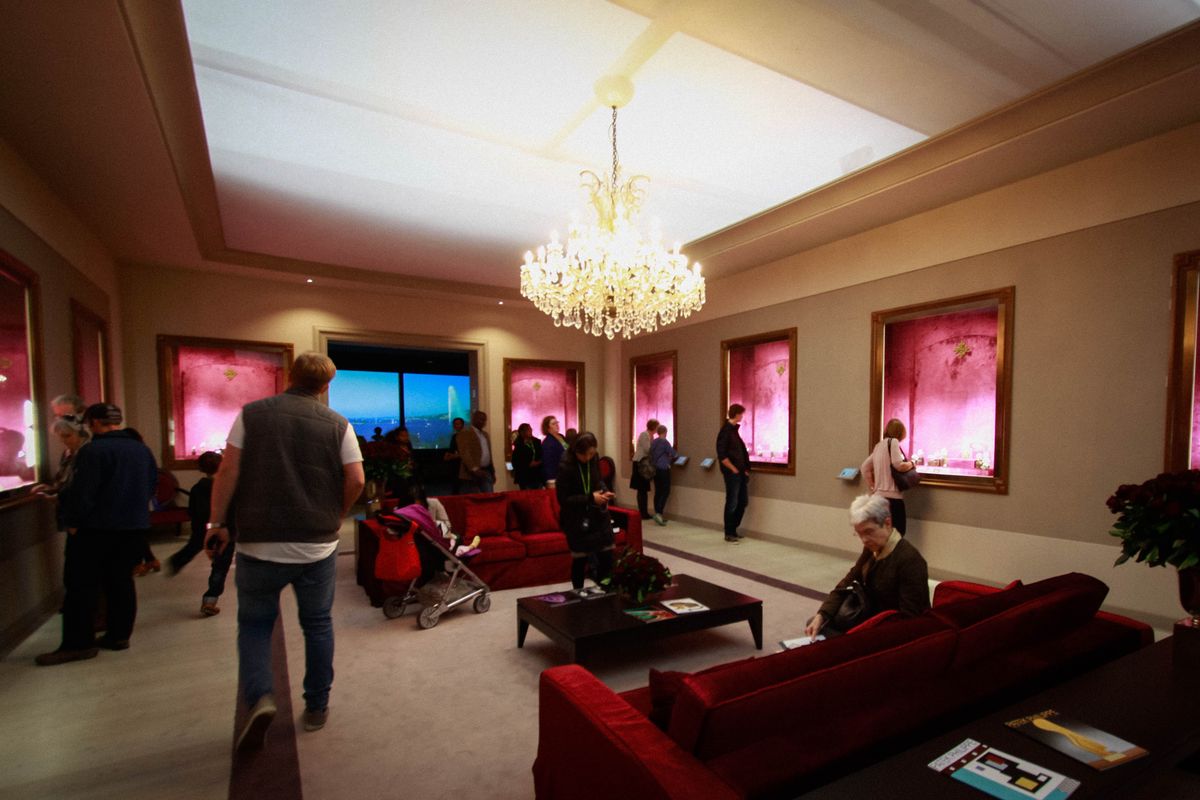 As built · Patek Philippe, Saatchi Gallery
Drawings people can price and build from
Clear, accurate and consistently presented drawings for planning, approvals, tendering and construction. Every dimension is checked and every note is spelled correctly.
- Plans, elevations, sections and details
- Site and venue layouts
- Planning and building control packages
- CNC-ready cutting files for ply, MDF and sheet materials
- Metric or imperial, whichever your team builds in
- PDF and DWG output to suit your team
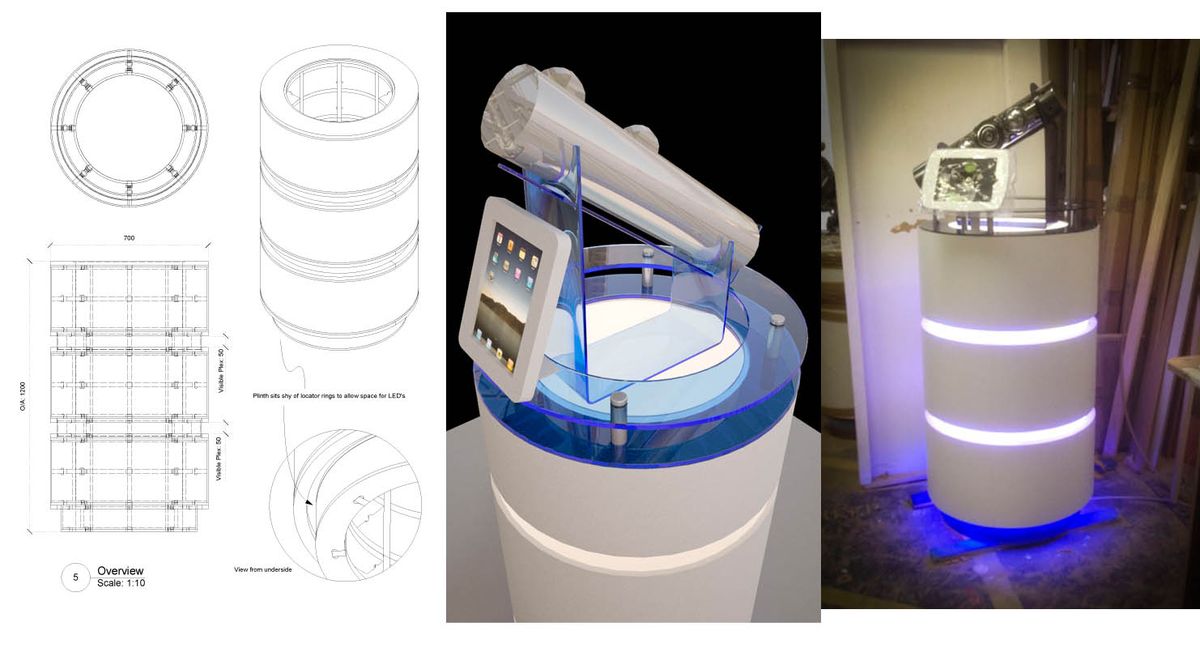
See it before it's built
Photoreal renders help clients sign off designs, sponsors picture their branding, and planners understand the impact. They're also a good way to catch problems before they reach site.
- Photoreal still renders
- Day and night lighting studies
- Material, finish and branding options
- Images for pitches, marketing and planning
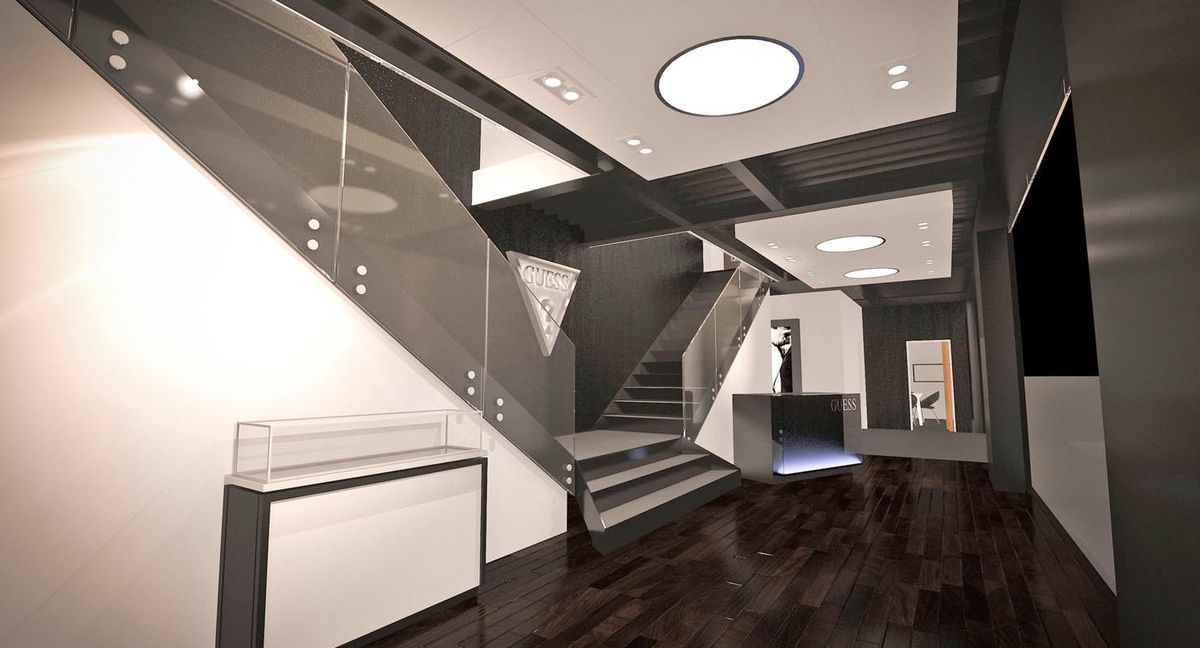
Shop drawings fabricators trust
Detailed steelwork drawings produced from an accurate 3D model, so connections fit, quantities are right and nothing is left to guesswork in the workshop.
- General arrangement drawings
- Assembly and single-part drawings
- Material and bolt lists
- Coordination with engineers and fabricators
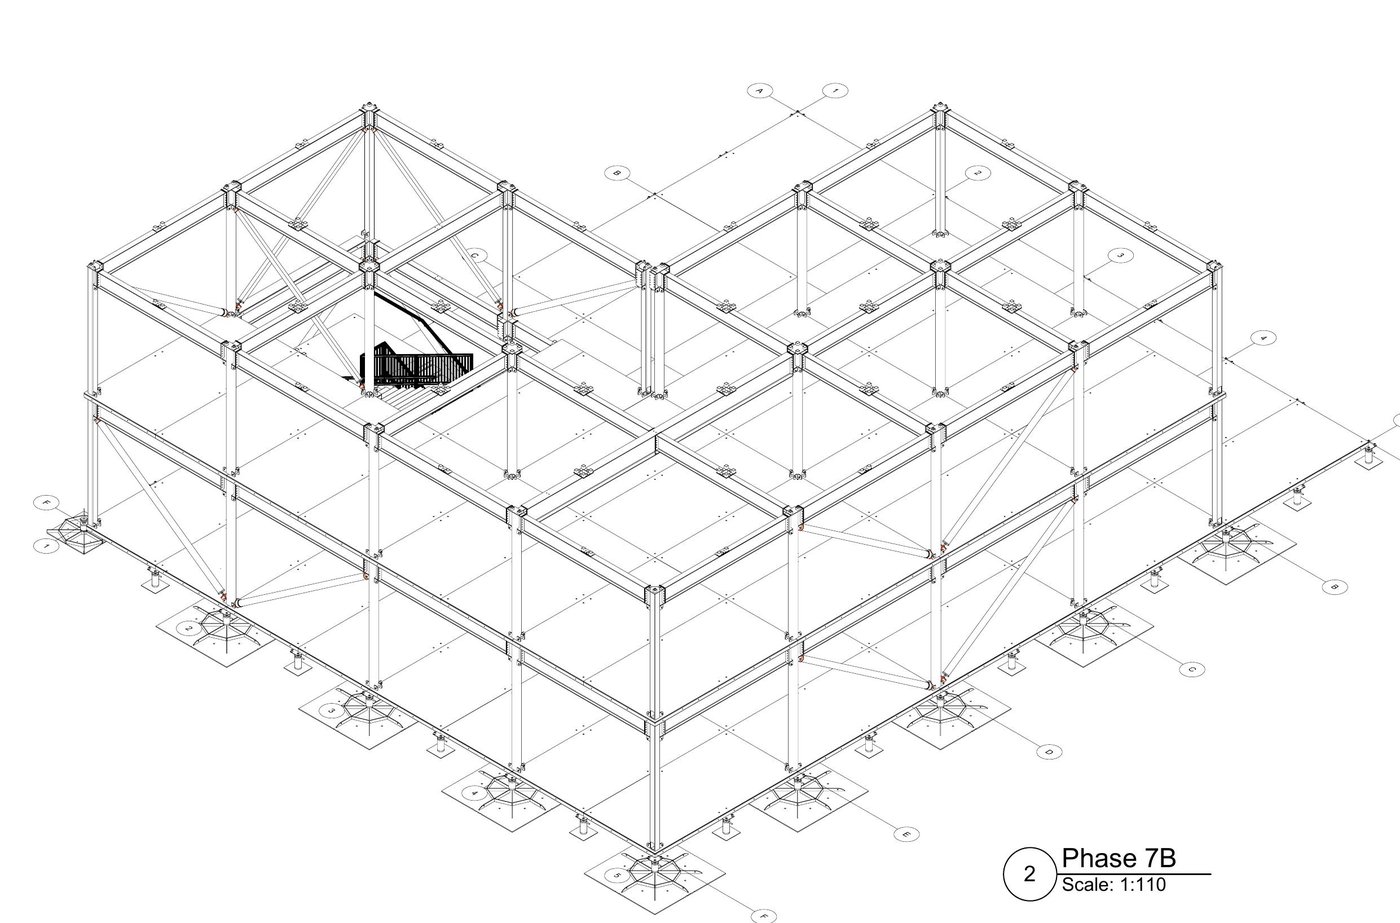 Bentley pavilion, Phasing drawing
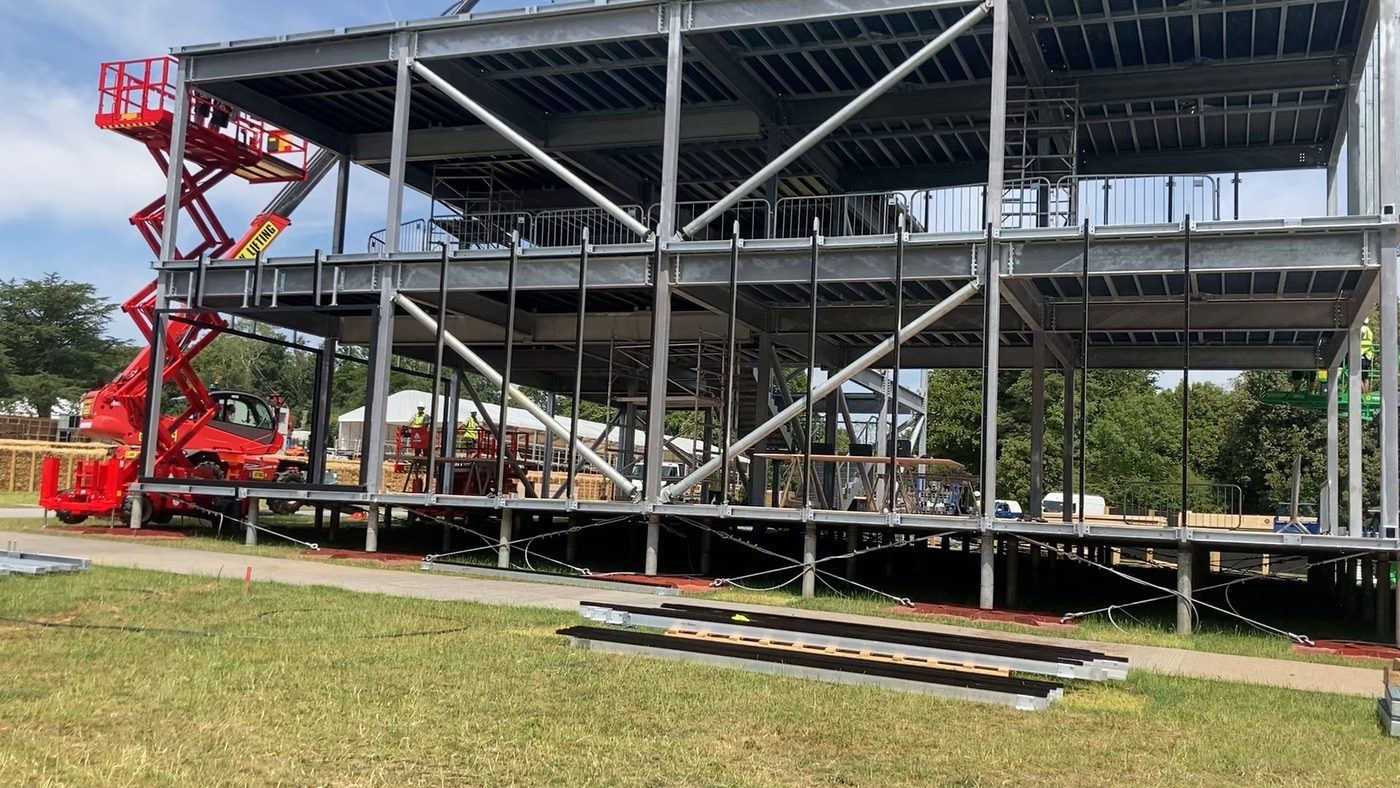 On site · Goodwood, June 2025
Accurate models of what's already there
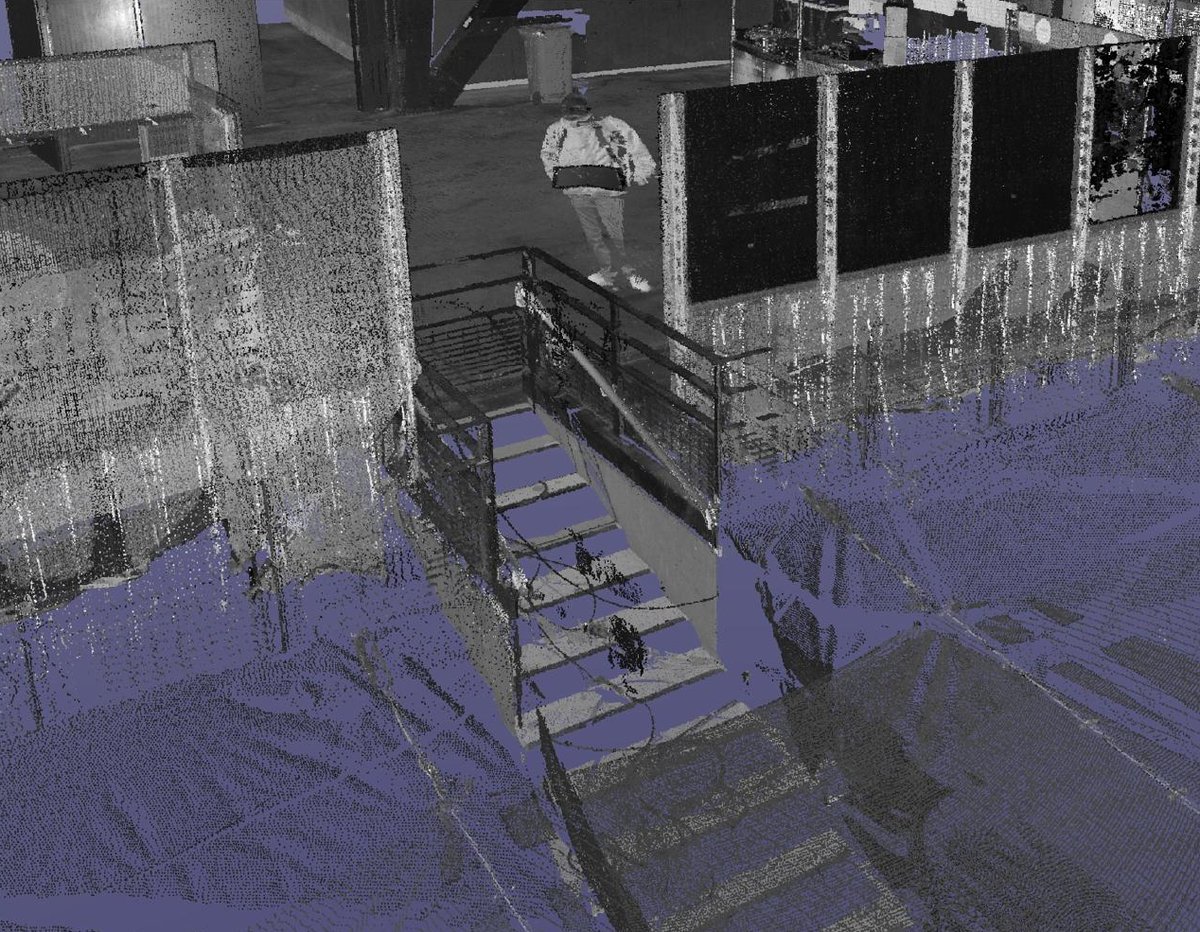
Laser scan and photogrammetry data turned into usable drawings and 3D models. This is ideal for existing buildings, venues and structures where the original drawings are missing or out of date.
- Existing-condition drawings from scan data
- 3D models for design and clash checking
- Venue and site models for event planning
Need the site captured first? I can fly it myself. See photography & drone.
Seen from every angle
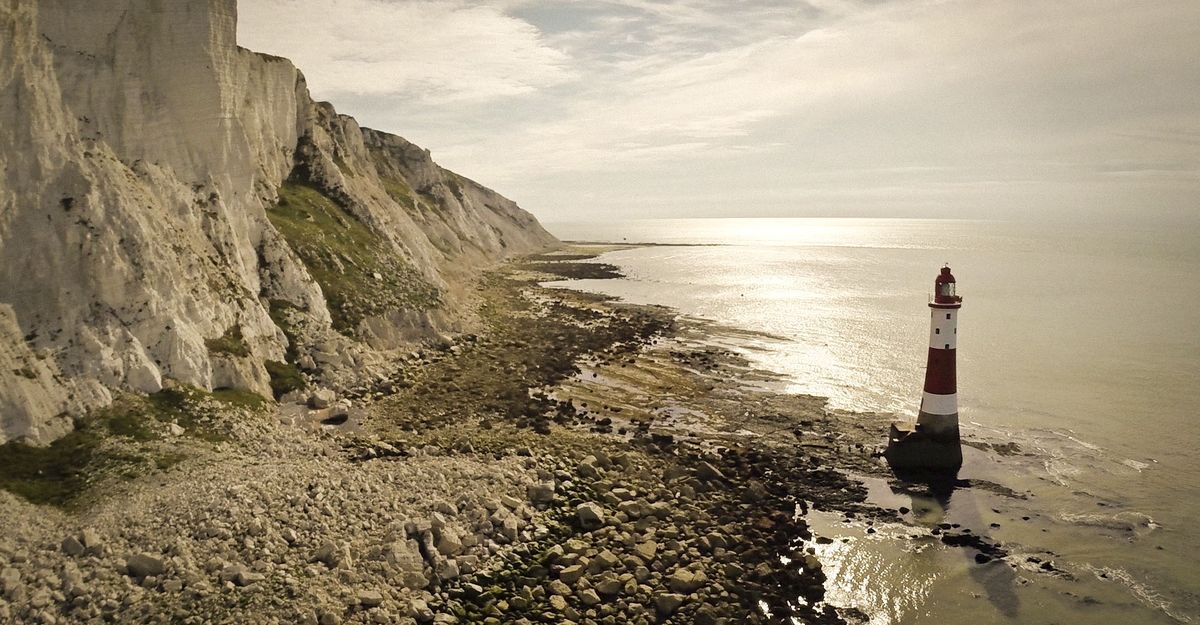
Photography with a designer's eye, from the ground and from the air. Use it to show off finished work, record progress on site, or capture a site in 3D with drone photogrammetry.
- Architectural and interior photography
- Events, stages and installations
- Product and fabrication photography
- Aerial stills and site progress records
- Drone photogrammetry for 3D models, measurements and site plans
Let's talk about your project
Tell me what you need and when you need it. I'll come back to you with a clear proposal.