01
Design & concept
Taking a brief, a sketch or an idea and developing it into a workable, buildable design.

I'm Russ, an exhibition and experiential designer with a graphic designer's eye, a strong sense of space and a builder's knowledge of how things go together. I produce clear drawings, convincing visuals and accurate detailing, from the first sketch to the fabrication shop.
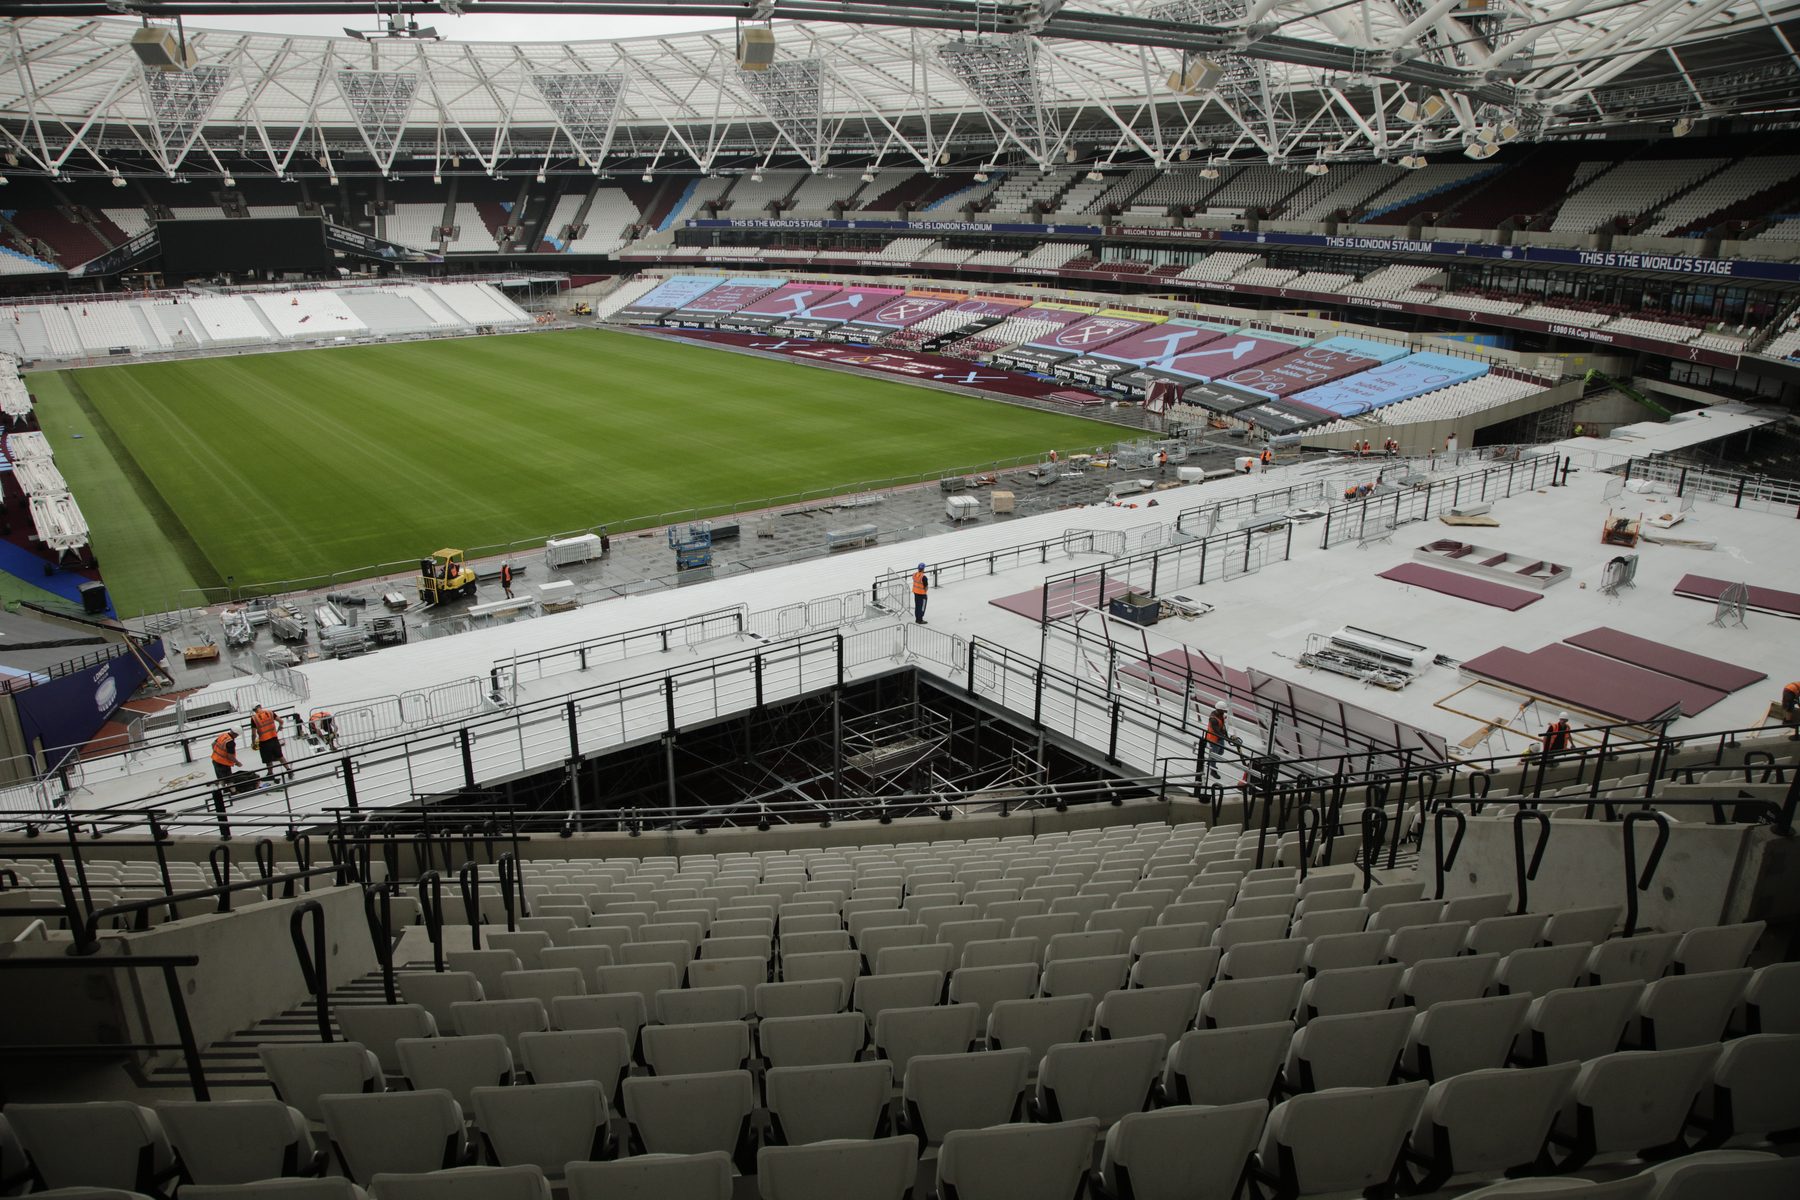
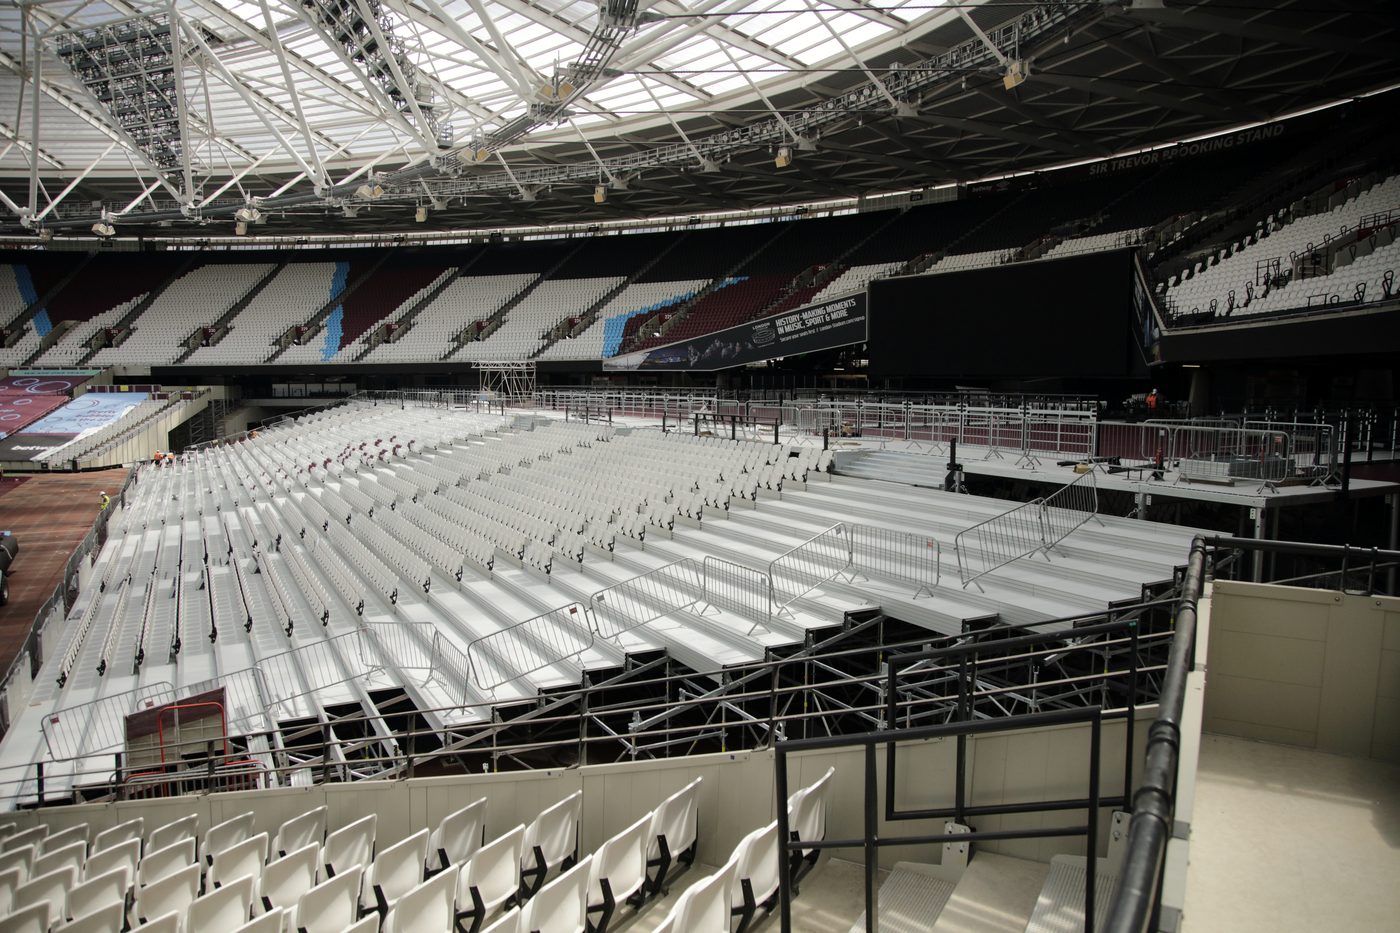
London Stadium, 2020. Crews at work on the north and south seating banks. Photographed on site.
I take a concept from the initial pitch all the way through development, and produce the fine details every supplier and fabricator works to, for a successful, on-budget build.
Nothing gets lost between designer, draughtsman and detailer, because it's one person doing all roles, in metric or imperial.
Taking a brief, a sketch or an idea and developing it into a workable, buildable design.
Accurate plans, elevations, sections and details ready for approval, pricing and construction.
Photoreal renders that help clients, planners and sponsors see the finished result before it's built.
General arrangements, assembly and part drawings that fabricators can build from with confidence.
Turning laser scans and photogrammetry into accurate models and drawings of existing sites and structures.
Architectural, event and product photography, plus aerial images and drone photogrammetry from a CAA-registered, insured operator.
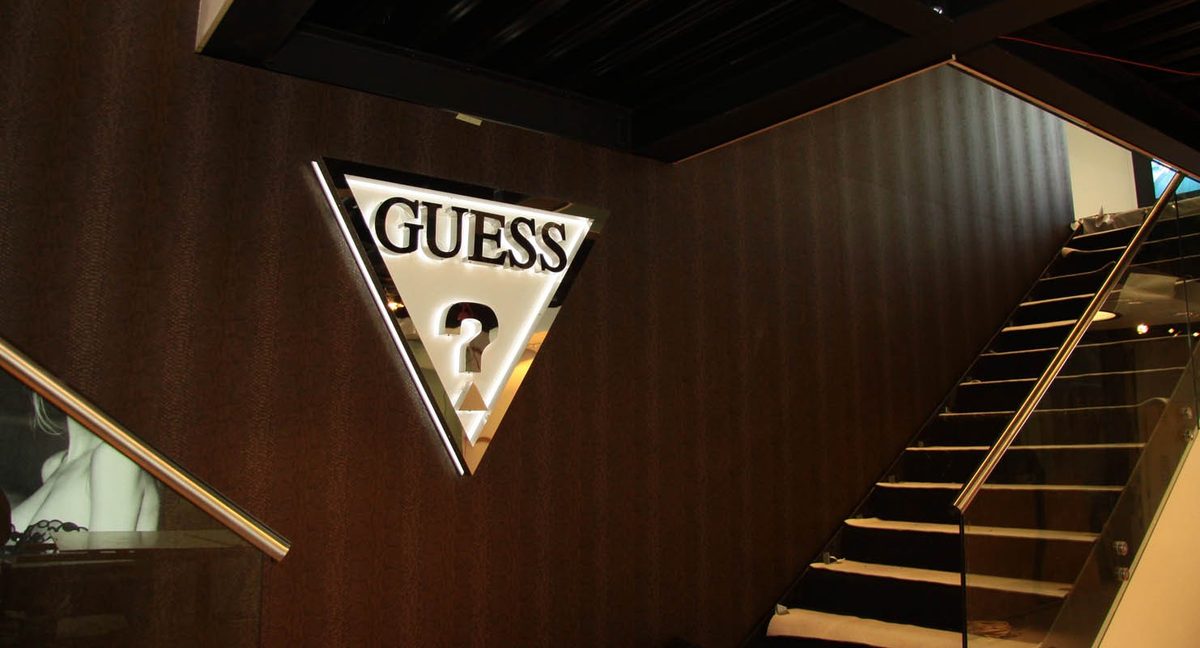
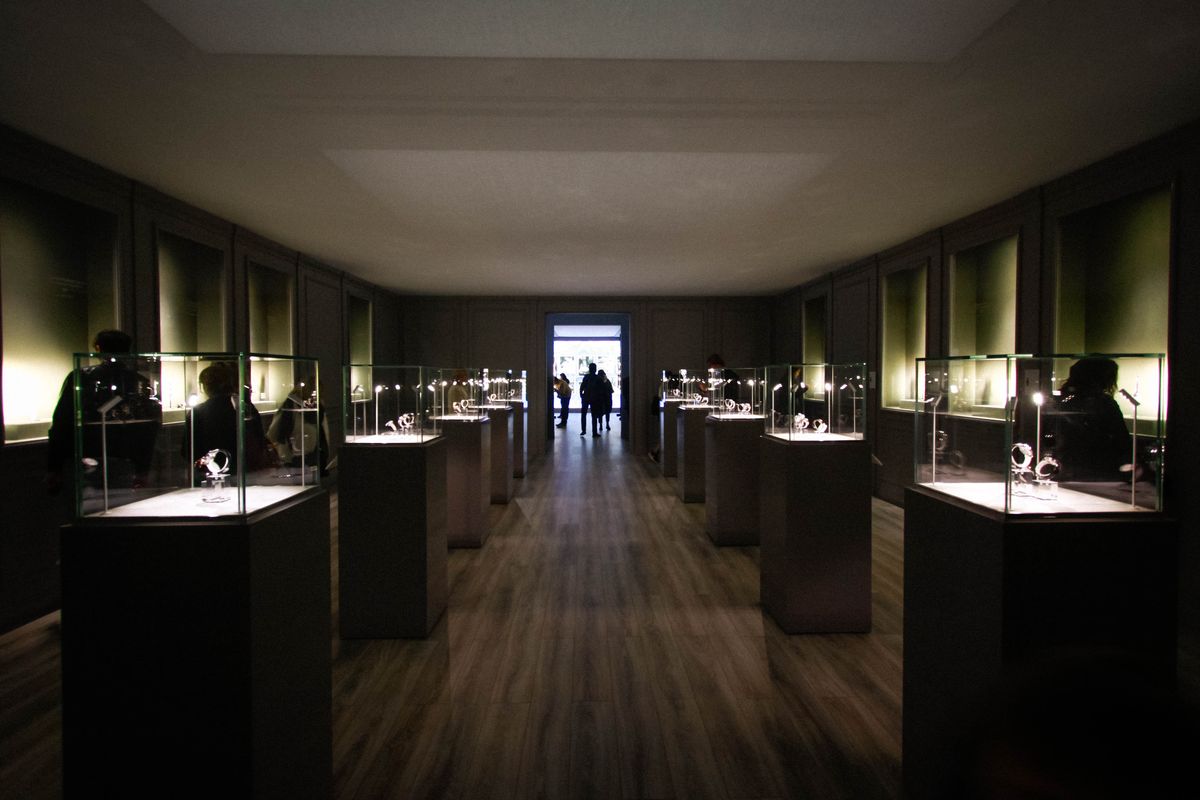
Exhibitions, stands, showrooms and brand spaces, from the Patek Philippe exhibition at the Saatchi Gallery to the Guess stand at Baselworld.
Ten years as a sign writer and graphic designer: typography, layout, logos and artwork, in Illustrator, Photoshop and InDesign.
I design in 3D from the start, so layout, circulation and how the space will feel are worked out before anything is built.
Raised in the workshop and on site: fabrication, joinery, steel and temporary structures, so every design is buildable.
Not sure what you need? Most projects need a mix. Tell me what you're trying to achieve and I'll suggest the right approach.
A selection of recent work across events, construction and fabrication.
We talk through what you need, the timescale and the budget. There's no obligation at this stage.
You get a clear scope, fee and programme, so you know exactly what you're getting.
Drawings and models are developed with you, with regular check-ins and revisions.
Final files in the formats you need: PDF, DWG, renders, or CNC programs for fabrication.
Whether it's a one-off structure, a home extension or a full fabrication package, I'd like to hear about it.